
Olympic Village – The 15 minutes city | 2023 Rome, Italy



The nature of the plan
The specificity of the naturalistic context and the presence of modern architectural masterpieces, large objects that seem to navigate in a torn and undefined landscape but with a strong specific character, where each tree is already a monument in itself, is what remains of the Eternal City’s past, as if it were an almost unconscious substratum, an irrepressible Genius Loci that seems to resist any intervention.
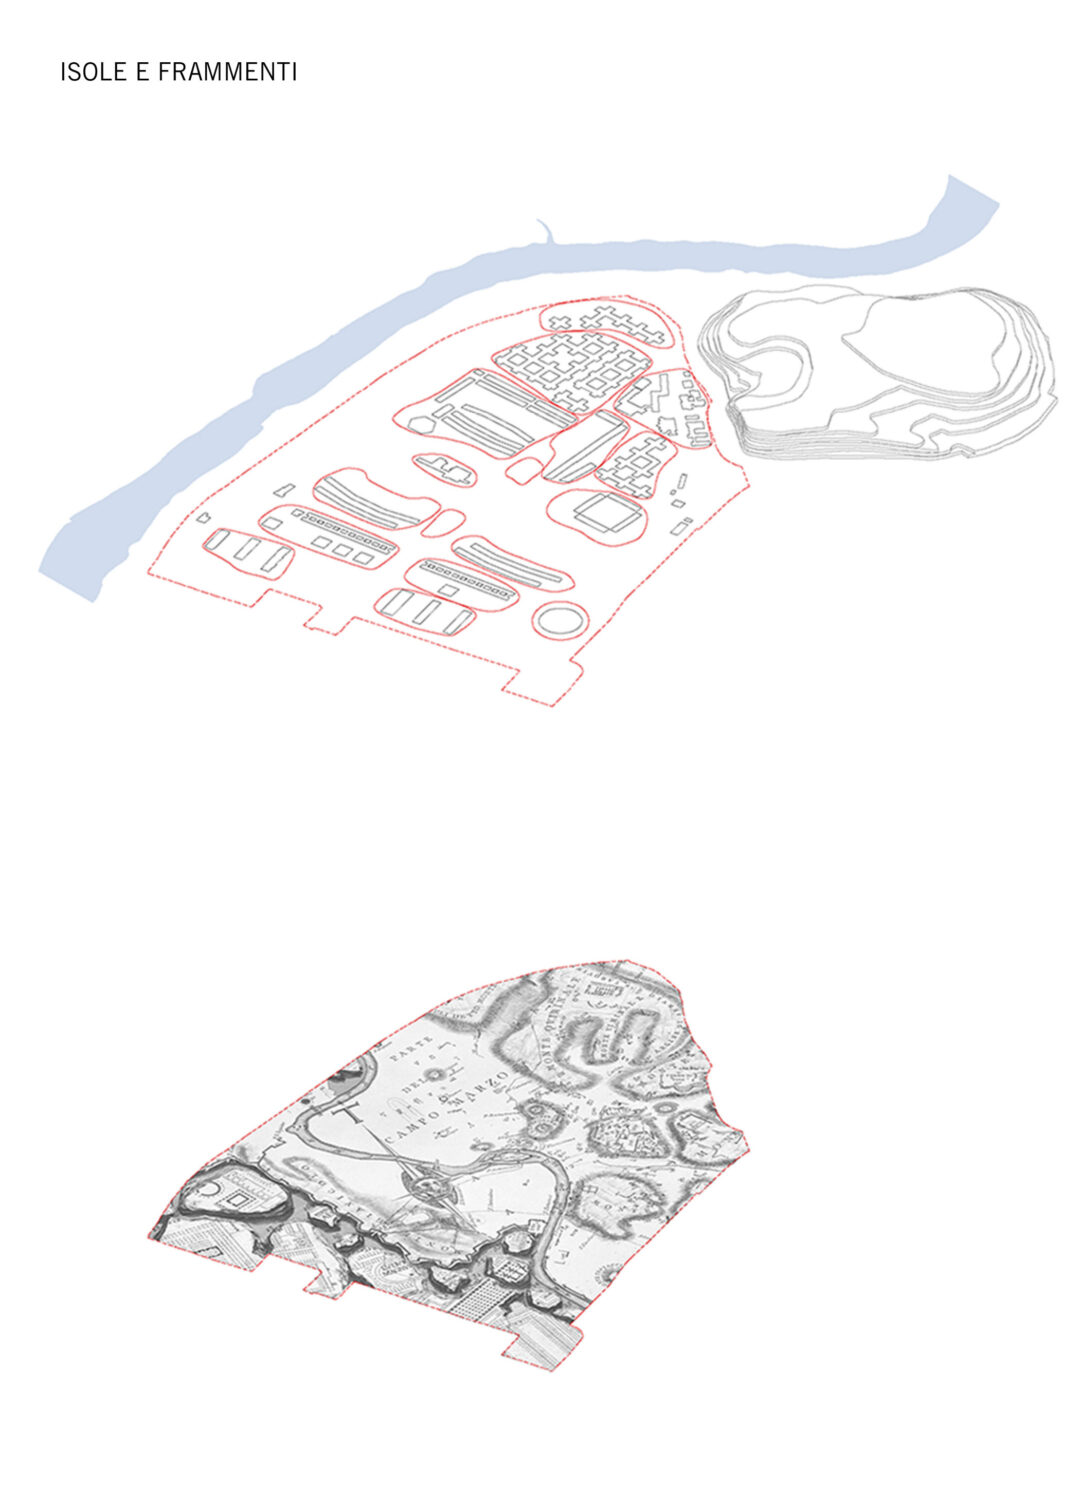
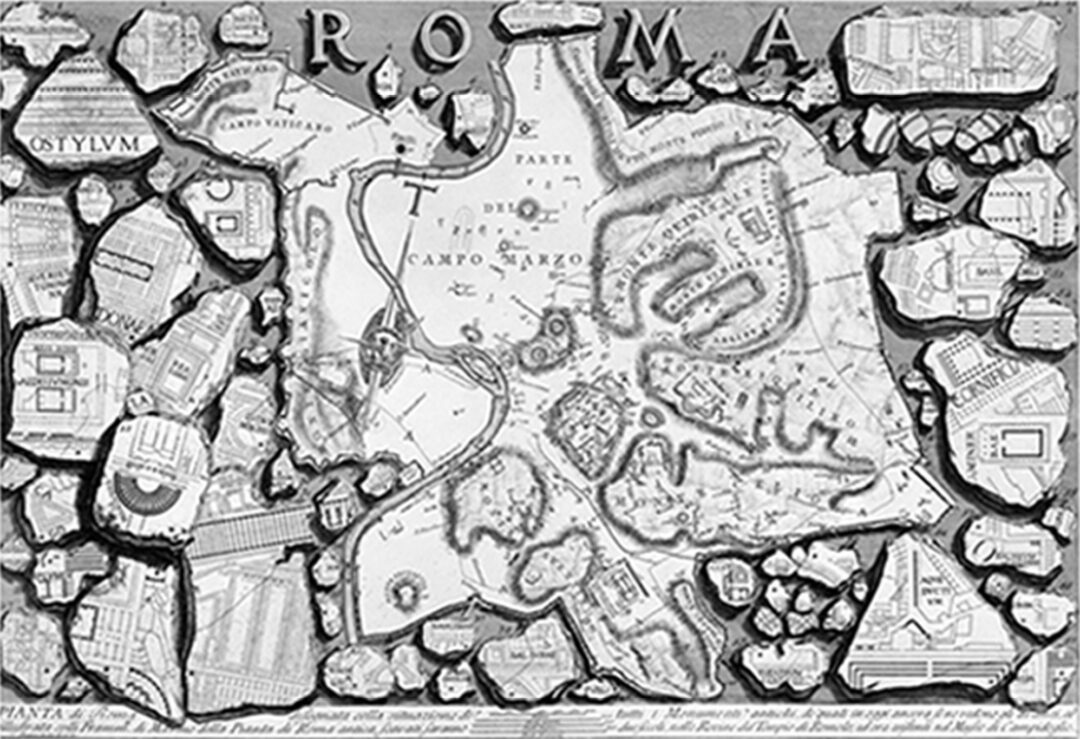
The Venetian architect Piranesi wrote the pages of this book a long time ago, and has provided us with an unexpected fragment of “atmosphere”, in the light of which revisit the Olympic Village, immersed in its Map of Rome. The Tiber, the topography, the architectural fragments, constitute a set of unchanged relationships in the nature of the Roman soil. The spatial logic “invented” by Piranesi in the relationships between the parties indicates a reading of the city of which the Tiber is the first guardian: revealer of the ruins but also great architect of the disappearance or reappearance of the architecture and the original settlement soil.
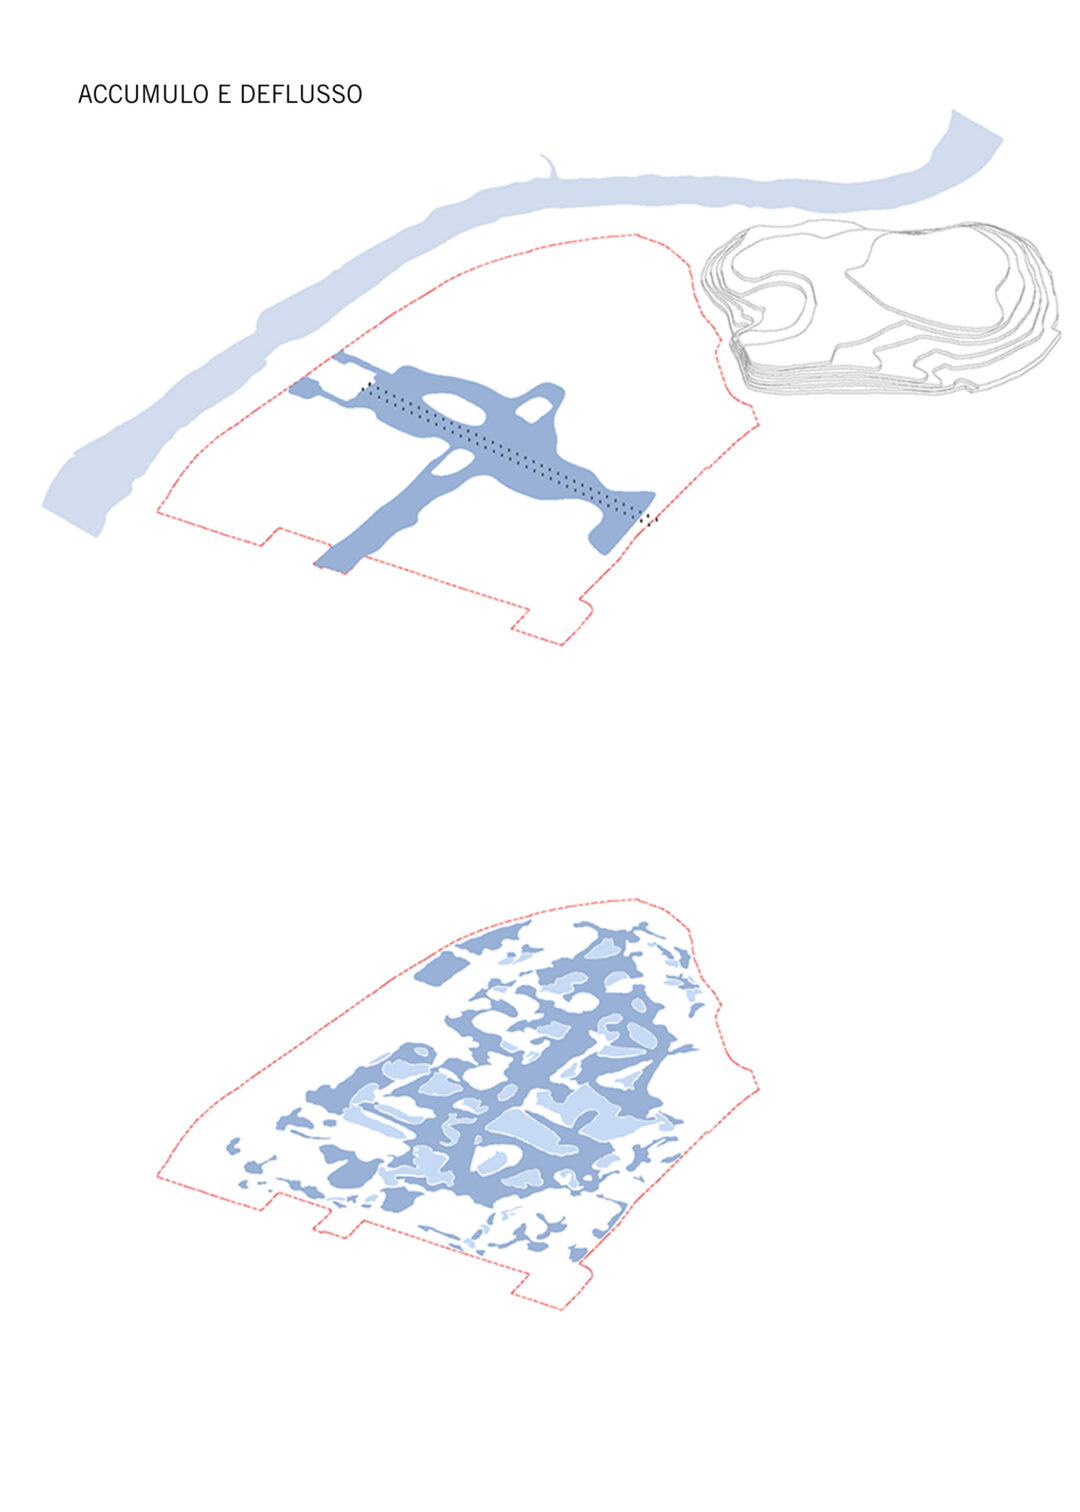
The fragments are at the same time topographies, architectures, islands or blocks, the landscape of the Tiber is the canvas from which everything emerges. The project develops from this Piranesian intuition, which focuses on which open spaces are available to become a real park continuous public, which recomposes the landscape as a unicum similar to the river: if the principle of the “river” debuts in the project to resolve the flood levels of the Tiber, it is equally valid also for a continuous park space and for the theme of drainage of the waters and the permeability of the land which is today an unavoidable focus in the contemporary project.
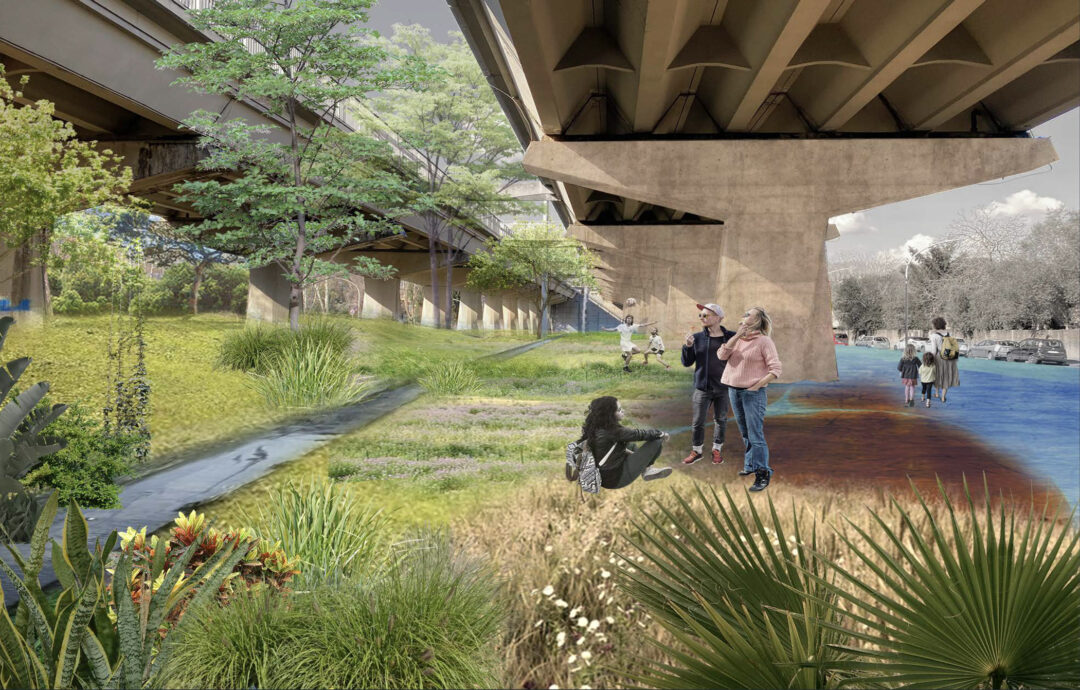
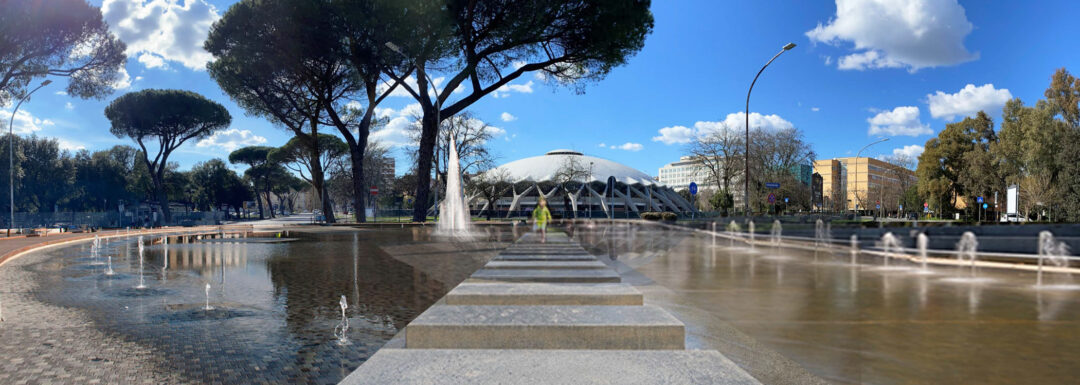
The pre-existing but currently non-structuring system of the cardo – decumanus constituted by the axis of the 17th Olympics and the Nervi viaduct, thus become the backbone of the park intended as a place collective “full” of activities useful for revitalizing the life of the neighbourhood, as a privileged place for the inhabitants’ sport in its many possible forms. The new topography allows the configuration of green spaces that may potentially be flooded and the parts characterized by water, creating “rooms ” open but with a more intimate dimension, where the diaphragm of the viaduct is re-immersed in the landscape like an aqueduct.
The importance of using the underlying connective space by removing it from the mere planimetric footprint of the viaduct allows us to restore the soil relationships at the scale of the entire neighborhood with an exceptional infrastructural artefact and not just structurally. By way of example, it should be noted that with extraordinary wisdom and sensitivity, Nervi managed to avoid, in a residential area, the noise of the road, through a particular section in the beam system and separating the two directions of travel, and through the same separation managed to have natural light in the space below. The operation is therefore to consider the viaduct a filter, beneath which to slide a park of scale and size compliant with the viaduct itself, in which different territorial sections follow one another in a transverse direction that connect the neighborhood with new ways and functions. This, rather than trying to “inhabit” it longitudinally as if it were a roof or any other building, isolating it from the rest, as happens today with the streets around it, will allow its total redevelopment as happened with those sections of the aqueduct freed from housing additions in the history of the capital.
Moreover, the only incomplete but sufficiently eloquent example is the stretch where Viale de Coubertin intersects with the viaduct, which by the mere fact of being activated by a tiny kiosk bar makes the viaduct already function as an element of the whole.In the longitudinal direction, where light penetrates thanks to the separation of the decks of the two carriageways, a narrow but long canal runs parallel to the main cycle path: it starts from the beginning of the viaduct and crosses the Park entirely from north to south, bringing a metaphorical water from the Tiber bathing the square of the Palazzetto. At the intersection with the axis of the 17th Olympics, a small natural lake/pool is proposed with a part of phytopurification reservoir for plants but also various places paved with draining surfaces which are playgrounds, rest areas, open-air rooms that can be “furnish” over time.
Area: 53.000 square meters
Responsible architect:
arch. Laura Peretti
Work group:
arch. Emanuele Caporella
arch. Weiwei Mao
arch. Giorgio Dietmar Sokoll
arch. Silvia Sbalchiero